




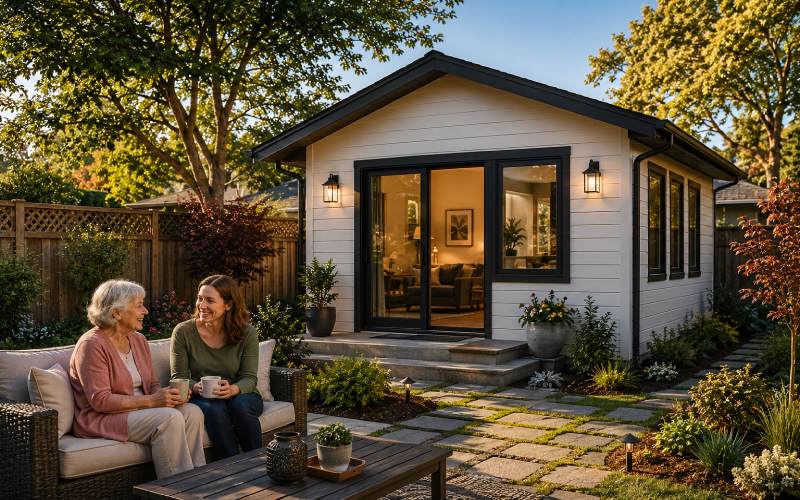
As housing costs are increasing continuously, affording a home is becoming an unachievable dream. Families are looking for flexible living arrangements, and granny spaces are emerging as an ideal option for them. They are small, self-contained living units that provide older family members with a comfortable place to live and simultaneously make sure they remain close to their loved ones. Granny spaces are changing how families support aging parents, as they are flexible and can be built as a dedicated backyard cottage, converted garage, or attached living suite.
If you are interested in knowing more about granny spaces, keep reading this post.
What Is a Granny Space?
A granny space, also known as a granny flat, accessory dwelling unit (ADU), or in-law suite, is a small residential unit located on the same property as a primary home.
A typical granny space may include:
- A bedroom
- A bathroom
- A small kitchen or kitchenette
- A living area
- A private entrance
Why Are Granny Spaces Becoming More Popular?
The popularity of granny spaces is increasing primarily due to factors like:
- Rising housing costs
- Aging populations
- Increased demand for multigenerational living
- Greater need for caregiving support
- Flexible use of residential property
Benefits of a Granny Space
Greater Independence
It boosts privacy because older adults can take care of their close family members while living separately, but close.
Easier Family Support
Living near your older ones allows you to help them in their:
- Daily activities
- Medical appointments
- Household tasks
- Emergencies
Increased Property Value
A well-designed accessory dwelling unit generally increases a property’s value because the new owner wouldn’t be required to build it from scratch.
Flexible Living Options
A granny space is a versatile space that can be used for other purposes, such as:
- A guest house
- A home office
- Housing for adult children
- Rental accommodation where permitted
- A caregiver’s residence
Important Design Features
While building a granny space, you should prioritize comfort and accessibility by ensuring features like:
- Step-free entrances
- Wider doorways
- Walk-in showers
- Non-slip flooring
- Good lighting
- Energy-efficient appliances
Developing a granny space with a functional design that includes these features will make sure elders are living in a safe and comfortable environment.
Legal and Zoning Considerations
It is crucial to review these local requirements before starting to build a granny space:
- Zoning regulations
- Building permits
- Size restrictions
- Utility connections
- Occupancy rules
- Parking requirements
These regulations are not the same for every state and city. You will be required to inquire about them locally and build your granny space accordingly.
Planning Your Budget
Budgeting is important, as building a granny space can be significant, which depends on factors like:
- Size of the unit
- Construction materials
- Utility installation
- Interior finishes
- Local labor costs
- Permit fees
A carefully prepared budget provides you with a realistic estimate and helps in controlling undesired expenses.
Is a Granny Space Right for Your Family?
A granny space may be suitable for your family in case you want to:
- Keep aging parents nearby
- Create additional living space
- Increase property functionality
- Support multigenerational living
- Add long-term flexibility to the home
It is important to evaluate all factors precisely before taking any action.
Frequently Asked Questions (FAQs)
What is a Granny Space?
It is a small, self-contained residential unit located on the same property as a primary home. Generally, a granny space is used to house aging parents, relatives, guests, and other known people.
Is a Granny Space the Same as an ADU?
Yes, a granny space is generally considered a type of Accessory Dwelling Unit (ADU).
Do You Need a Permit to Build a Granny Space?
It depends on your local area’s rules and regulations. Before starting to build a granny space, it is important to inquire about them to avoid any unwanted situations.
Conclusion
Buying separate residential space for parents is becoming out of budget in today’s time. Granny space is an affordable and practical alternative to a separate home. In this article, we discussed this topic in detail, from understanding what granny space is to things to consider while finalizing its structure, and more. In the end, we hope you enjoy reading this post and find it informative. If so, then do share it with others as well.