




Commercial buildings are using glass in more deliberate ways than they did a decade ago. Window systems now influence daylight, energy performance, exterior appearance, occupant comfort, and even how flexible an interior can be. As a result, commercial window installation has become a more technical part of architectural planning rather than simply a matter of filling wall openings.
Larger Glass Areas With Cleaner Sightlines
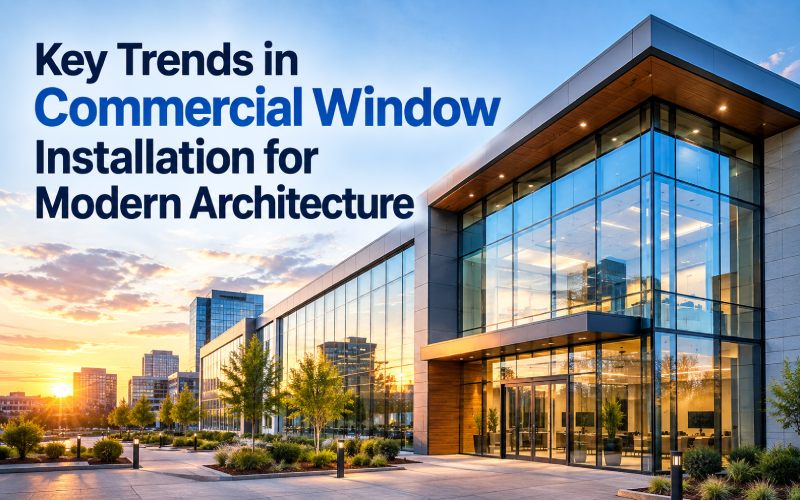
Modern commercial architecture continues to favor broad areas of glazing with fewer visible interruptions. Storefronts, office buildings, hotels, medical facilities, and mixed-use properties often use larger panes to create open views and bring more natural light into interior spaces.
This design direction places greater demands on framing, anchoring, glass thickness, structural support, and installation tolerances. Large panes can also react differently to wind pressure, temperature changes, and building movement.
Architects and contractors therefore have to consider more than appearance. Mullion spacing, frame depth, edge clearances, sealants, and surrounding substrates all affect how well a large glazed opening performs after installation.
Energy Performance Is Shaping Glass Selection
Glass is increasingly treated as part of the building envelope rather than as a purely visual component. Insulated glass units, low-emissivity coatings, thermally improved framing, and other glazing options can help control heat transfer while still allowing useful daylight into the building.
Orientation matters as well. A large west-facing window can face very different solar exposure from glass installed on the north side of the same property.
That means successful commercial window installation often begins with selecting glass and framing suited to the specific opening. Using the same configuration everywhere may simplify ordering, but it can overlook differences in sun exposure, interior use, and thermal performance.
Existing Storefronts Are Being Modernized Instead of Rebuilt
Not every architectural update requires removing an entire storefront system. Many older commercial properties can be refreshed by replacing worn, damaged, fogged, or outdated glazing while retaining portions of the existing framework.
Commercial glass replacement can be especially useful when frames remain serviceable but the glass no longer performs or looks appropriate for the property. Replacing individual units may address failed seals, cracked panes, visible damage, or older glazing that no longer fits the appearance of a renovated façade.
Before proceeding, however, the existing framing should be evaluated carefully. Installing new glass into corroded, distorted, leaking, or poorly anchored frames can leave the underlying problem unresolved.
Window Replacement Is Becoming More Performance-Driven
Commercial window replacement is increasingly considered when owners are already renovating exterior walls, changing tenant layouts, improving building efficiency, or correcting recurring water intrusion.
A full window replacement provides an opportunity to evaluate the entire opening rather than only the glass. Contractors can examine perimeter flashing, sealant joints, frame anchorage, drainage paths, and transitions between the window and surrounding wall system.
This broader approach can matter on older properties where several components have aged at the same time. Replacing glass alone may be reasonable when failure is isolated, while complete replacement may make more sense when frames and perimeter details are also deteriorating.
Slimmer Frames Require More Precise Installation
Minimal framing is visually appealing because it gives the glass a more uninterrupted appearance. The tradeoff is that tighter architectural details often leave less room for installation error.
Small deviations in opening dimensions, frame alignment, setting blocks, fastener placement, or sealant joints can affect the finished result. Precise field measurements are therefore especially important with narrow-profile commercial systems.
Installers also need to account for fabrication tolerances and movement. Glass should not be forced into an opening simply because the dimensions are close. Correct clearances allow the glazing system to accommodate normal expansion, contraction, and structural movement without placing unnecessary stress on the pane.
Specialized Glass Is Becoming Part of Building Design
Commercial glazing is no longer limited to standard transparent storefront glass. Depending on the building, architects may specify fire-rated glazing, security glass, privacy glass, laminated products, interior glass partitions, or other specialty materials.
Each type can introduce different installation requirements. A system designed for impact resistance, for example, may depend on both the glass and the surrounding framing working together as an assembly.
Property owners searching for commercial glass replacement near me should therefore consider the actual function of the opening rather than looking only for a pane that matches the dimensions. A replacement needs to be compatible with the frame, building use, and performance requirements of the original system.
Water Management Remains a Critical Detail
Clean architectural lines can make modern window systems appear simple, but the concealed drainage details are often complex. Water that reaches the exterior glazing system needs a controlled path back outside.
Blocked weep holes, deteriorated perimeter sealant, poorly prepared joints, or improper flashing can contribute to leaks around commercial windows. Applying additional sealant to the visible surface does not always solve the source of the problem.
During commercial glass replacement or window renovation, contractors may need to determine whether moisture is entering through the glass system, perimeter joint, adjacent wall, or another part of the façade. Finding the actual entry point helps prevent repeated repairs.
Accurate Planning Matters More as Designs Become More Complex
Modern glazing systems combine visual goals with structural, thermal, weatherproofing, and operational requirements. Measurements, glass specifications, frame conditions, access, staging, and surrounding construction should all be reviewed before installation begins.
Existing buildings deserve particular attention because field conditions may differ from original drawings. Openings can shift, previous repairs may alter dimensions, and hidden deterioration may not appear until older glass or framing is removed.
For property owners who need professional assistance with commercial window installation, commercial glass replacement, or commercial window replacement in northern Alabama, North Alabama Glass is one possible local service provider to consider. The company works with commercial glass repair, storefront glass replacement, curtain walls, aluminum windows, specialty glazing, and related building glass services.